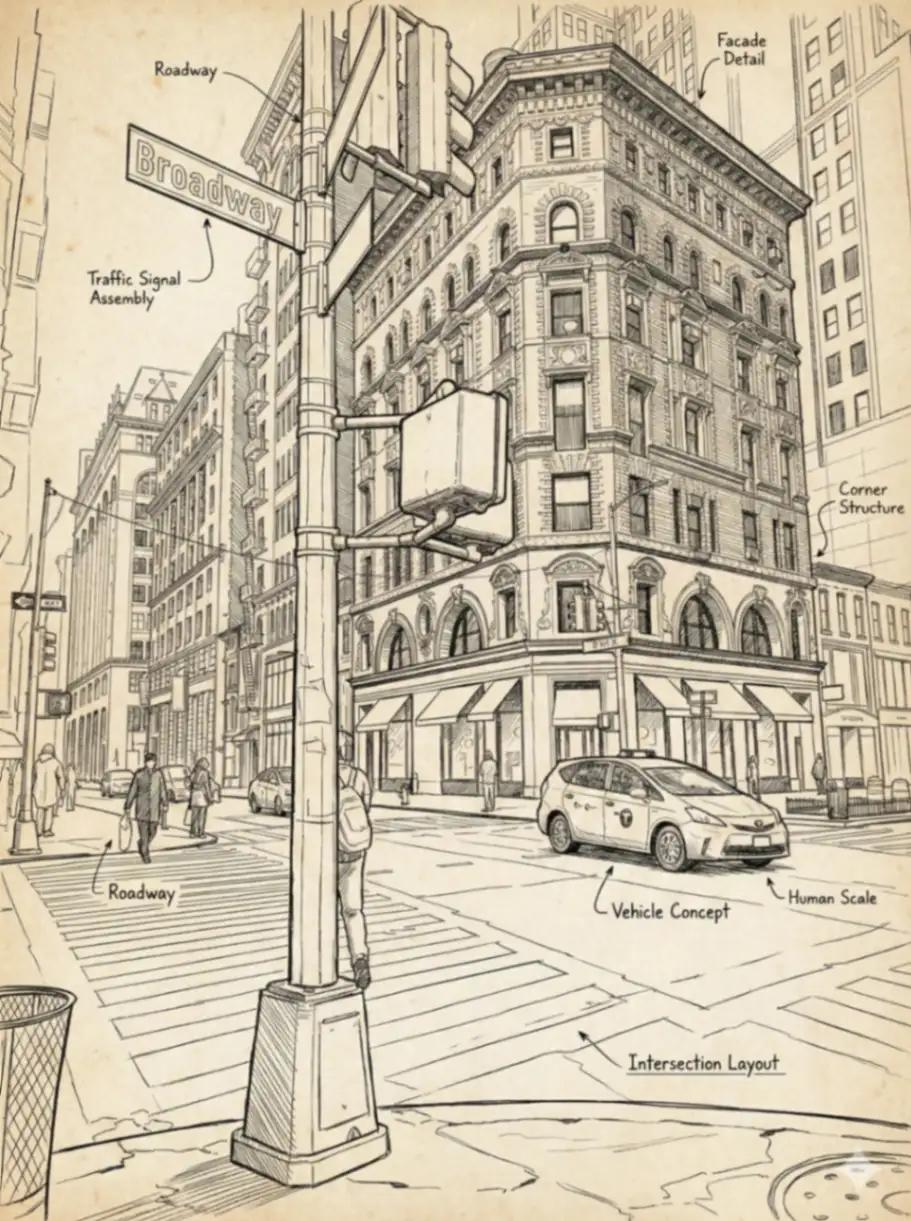
Hand drawn Isometric Schematic Diagram
Image
GeminiPrompt Type: Image generation prompt
Click to try on Gemini
1
Number of original images required
12
Total number of views
Create a hand-drawn isometric schematic diagram based on the visual composition of the attached image. Render the urban scene (buildings, roads, and infrastructure) as a detailed architectural illustration using ink lines on a textured paper background.
Key visual elements to include:
Style: Technical line art with cross-hatching for shadows.
Schematic Features: Overlay the drawing with technical annotations, leader lines with handwritten labels pointing to key architectural features (e.g., "Facade," "Roadway," "Structure"), and subtle dimension markers.
Perspective: Maintain the structural depth of the scene, emphasizing the geometry of the buildings and street layout.
Aesthetic: The finish should resemble a professional urban planner's field sketch or an engineering concept drawing.