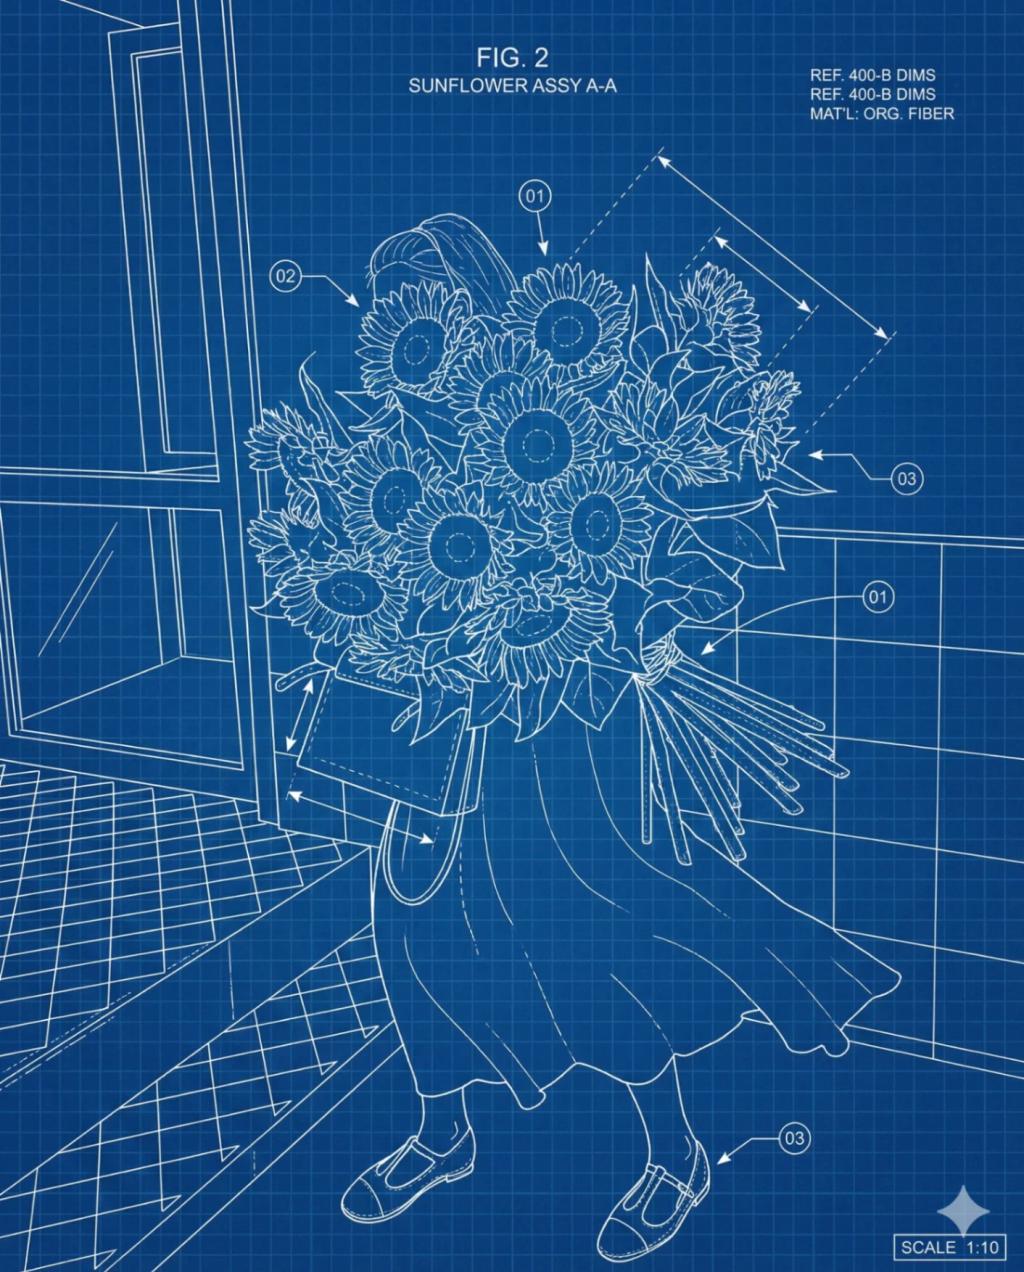
Blueprint Engineering Layout (Grid & Annotations)
Image
GeminiPrompt Type: Image generation prompt
Click to try on Gemini
1
Number of original images required
984
Total number of views
Transform the subjects and main objects in the uploaded photo into a technical blueprint drawing on a deep blue blueprint background, while strictly preserving the exact aspect ratio, framing, and dimensions of the original image.
Style Requirements:
Convert subjects into white blueprint drafting line-art
precise vector-style outlines
subtle construction + contour lines
clean internal shape indicators
Replace real background entirely with a blue blueprint sheet
thin white grid overlay evenly spaced across the entire frame
soft blueprint paper texture allowed
Add technical diagram annotation elements:
white arrow pointers & measurement arrows
numerical callouts (e.g., “01”, “02”, “03”)
short nonsensical technical text resembling engineering notation (not real language)
scale indicator markings
Maintain 100% accurate:
perspective
silhouette proportions
subject pose and placement
do NOT crop or alter the original framing
Photoreal proportions translated into blueprint drafting style only
Blue + white only — no realistic color, no shadows
Rules:
Do not add new objects not present in original image
No readable human language
Crisp, flat, vector-like blueprint style
Aspect Ratio: Exactly the same as the uploaded photo. Do not change or adjust the composition.